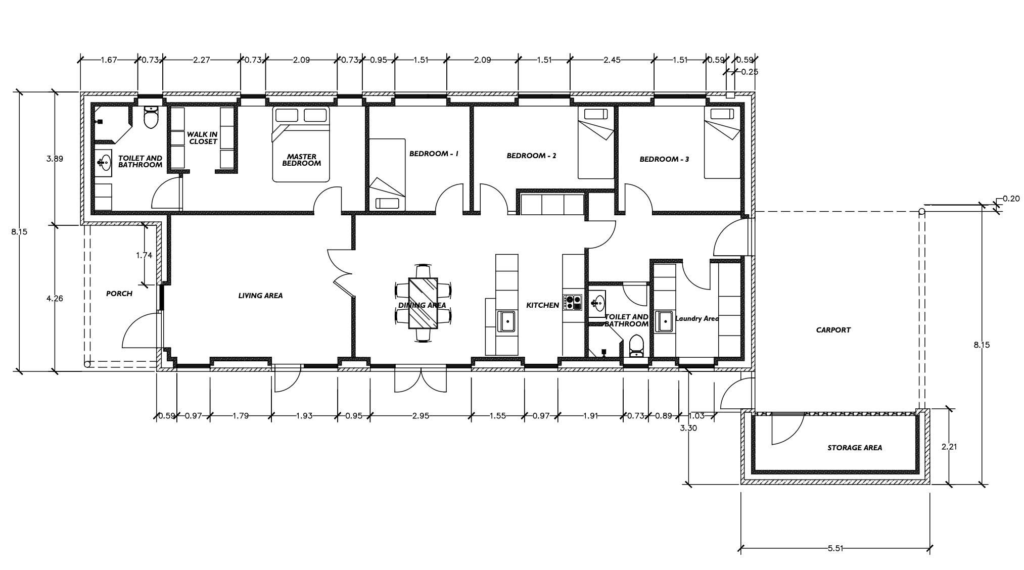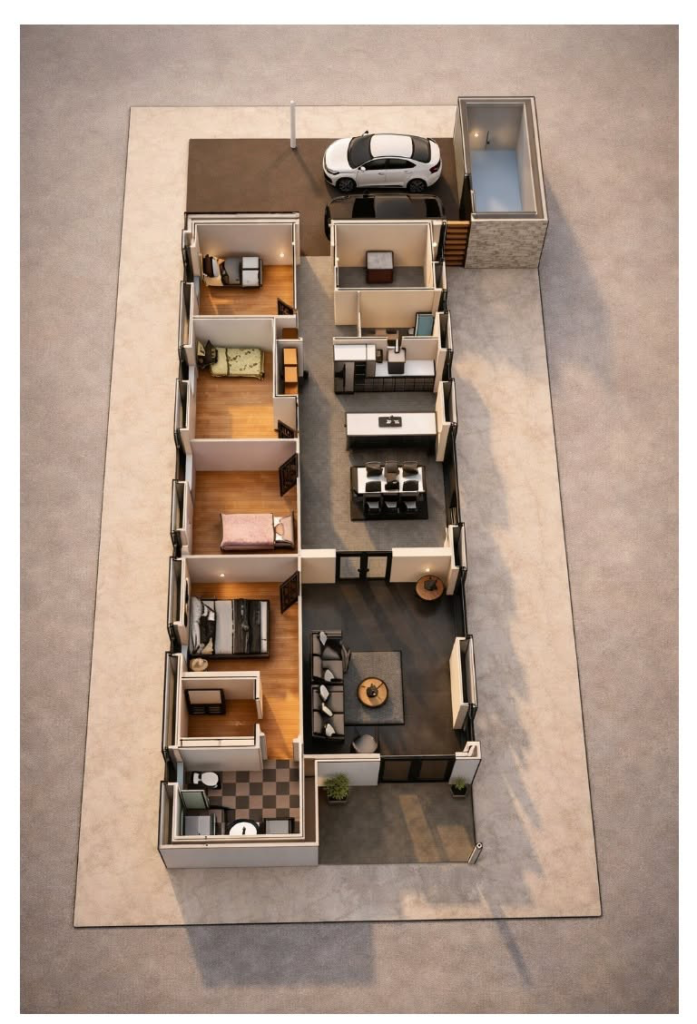
Do you need accurate, clean, and professional drawings for a new project — or do you have old sketches, PDFs, or image-based floor plans that need to be digitalised?
At YonSen Group ApS, we help convert your ideas, existing drawings, and project material into precise CAD floor plans and from simple to realistic 3D renderings.
We can support with:
 Accurate CAD floor plans
Digitalisation of old drawings, sketches, images, and PDFs
3D visualisations for sales, planning, and presentations
Clean project documentation ready for further design work
Fast and flexible support for private clients, developers, consultants, and contractors
Whether you are planning a new building, renovating an existing property, or need professional drawings from old material, we can help bring your project into a clear digital format.
Contact us today to discuss your project: Contact@YonSenGroup.com